
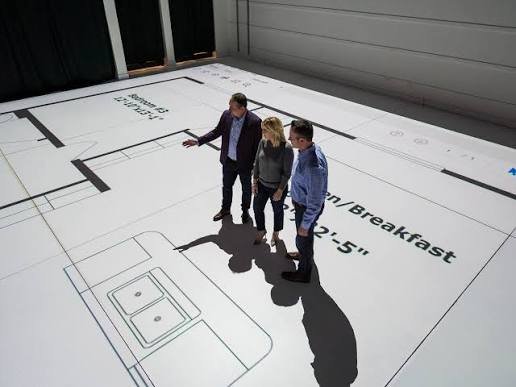
A floor plan looks simple on paper, just lines and labels showing where each room sits. Yet within those lines is a quiet prediction about how a household will spend its time, gather together, and find moments of privacy. Reading a floor plan closely reveals far more than square metres.
The Story Behind the Shapes
Iconic residential layouts show how open plan areas suggest a household that values togetherness, where cooking, eating, and relaxing happen within sight of one another. Separated formal and casual living spaces suggest a household that values distinct zones for entertaining and everyday life. Neither approach is right or wrong. Each reflects a different rhythm of family life, and a good floor plan matches that rhythm rather than forcing a family to adapt to it.
The position of bedrooms relative to shared spaces also tells a story. Bedrooms clustered together near a shared bathroom suit families with young children who value proximity. Bedrooms spread across a home, perhaps with one wing set apart, suit households seeking more independence between generations or between parents and older children.
Reading Between the Walls
Storage placement is another overlooked signal. A floor plan with generous storage near the entry suggests a design built around daily practicality, making it easy to manage shoes, bags, and outdoor gear without clutter spreading through the home. A lack of thoughtful storage often leads to spaces feeling cramped no matter how large they measure on paper.
Sydney builders often point out that the difference between two similarly sized homes can come down entirely to how thoughtfully the floor plan handles everyday life, rather than the raw dimensions themselves. A slightly smaller home with a considered layout can feel more spacious and functional than a larger home with an awkward flow between rooms.
Choosing a Layout That Fits Your Life
Before falling in love with finishes or fittings, it is worth spending real time studying a floor plan and imagining an ordinary week within it. Where would guests gather during a casual visit? Where would homework happen after school? Where would quiet time take place on a Sunday afternoon?
A floor plan is really a forecast of daily life, sketched in simple lines. Reading it carefully, rather than glancing at it briefly, can reveal whether a home will genuinely support the way you live or quietly work against it for years to come.
Testing a Plan Against Real Life
One helpful approach is to walk through a proposed layout mentally, room by room, imagining specific moments rather than general impressions. Where would a load of washing travel from machine to line? Where would guests leave their shoes on a wet afternoon? Where would a teenager retreat to for quiet study while the rest of the household is busy elsewhere?
These small, specific questions often reveal far more than staring at overall dimensions ever could. A floor plan that answers them comfortably tends to translate into a home that feels effortless to live in, while one that leaves too many questions unanswered can result in small daily compromises that accumulate over time into genuine frustration.
